
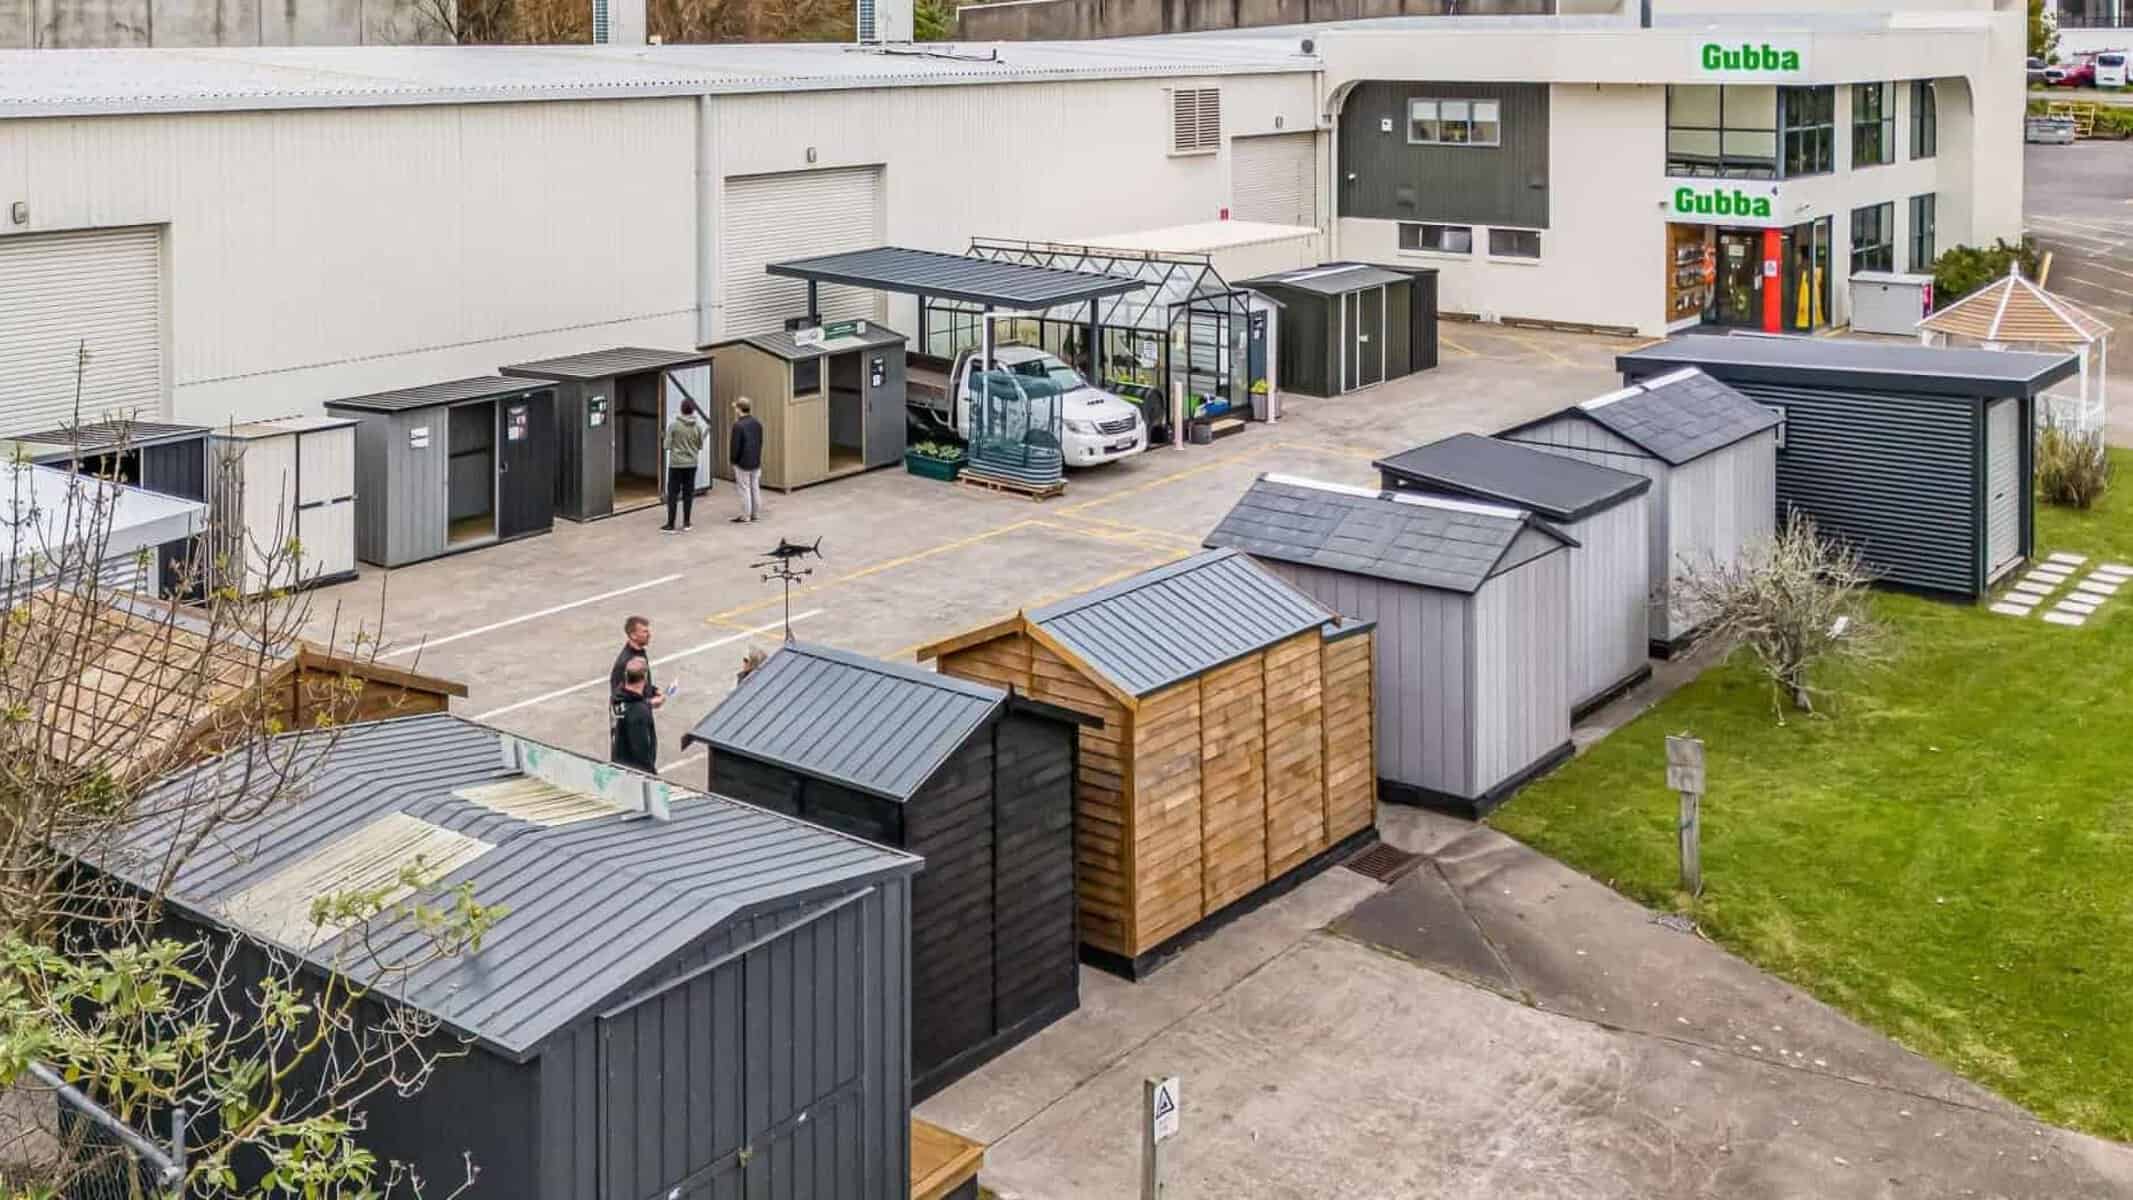
Gubba Sheds display yard

See 25+ sheds on display in our Rosedale, AKL yard and get help from our shed sales team. Bring measurements & photos of where your shed is going for the best advice!
Gubba Garden Shed Display Yard

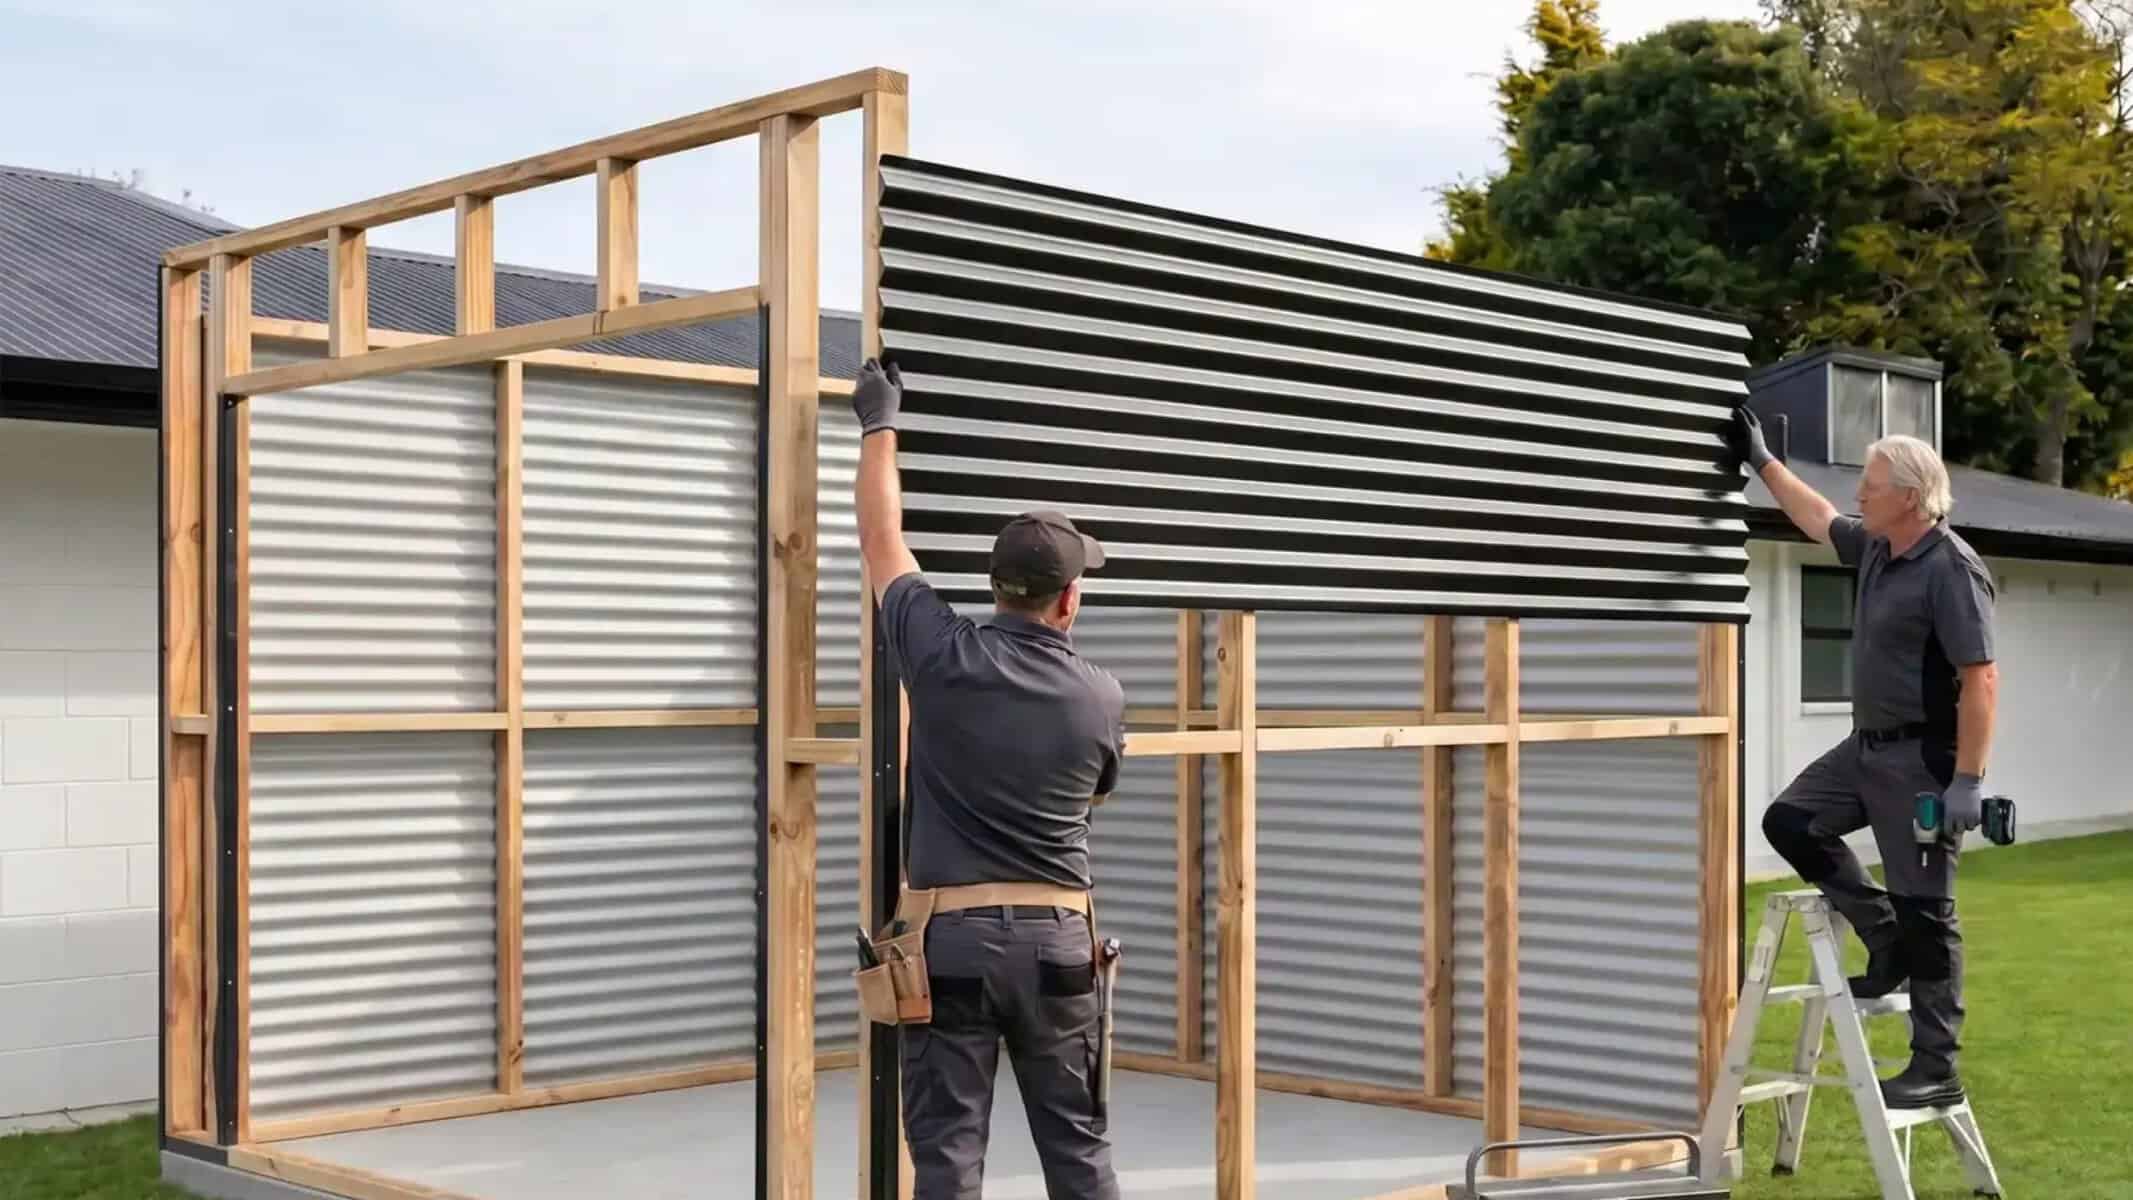
Shed installation services

Don't want to assemble your shed yourself? We have shed installation partners in most parts of NZ. They can do a site visit, tell you whats needed and give you a quote.

General FAQs

It depends on the model. Some of our smaller sheds can be transported in a large SUV or station wagon with the seats folded down. However, most garden sheds come in large, heavy flat-packs that require a trailer. Please note that some of our largest sheds and cabins are too big for standard trailers and will require a HIAB crane truck for delivery.

To check if a specific shed will fit in your vehicle, please view the specifications. You can find the approximate package dimensions in the Specification Sheet located on each product page. If a product sheet is not available or you want to double-check, just contact our team and we will gladly look up the dimensions for you.

Our sheds are generally maintenance free. However, we do recommend regularly checking that the roof channels and gutters are clear of leaves, branches, and debris to ensure proper drainage.

If you live near the coast, we also suggest washing your shed down regularly to prevent salt buildup. We recommend doing this even more frequently than you would wash your car. This is particularly important under the roof overhangs where rainwater cannot naturally rinse the surface.

Timber sheds will require periodic staining or painting to protect the wood, just like a timber house.

Most of our sheds do not include a bolt-down or peg-down kit by default. However, these can easily be added as add-ons when you configure your shed on the product page. If you live in an area prone to strong winds, we highly recommend including a ground-fixing kit with your shed order to ensure it is safely anchored.

Coloursteel sheds offer a premium finish with extra layers of protection. While they still feature a highly durable Zincalume base steel, they receive a multi-layered, baked-on colour coating on top. This provides superior resistance to scratching, fading, and corrosion over time, giving your shed a much longer lifespan and a modern look that complements your home.

Warranty periods vary by brand:

  • Duratuf Kiwi & Fortress: 30-year warranty.
  • Duratuf Lifestyle (Sheds, Workshops & Cabins): 30-year warranty.
  • Smartstore: 20-year warranty.
  • Galvo: 15-year warranty on the Classic range, and 18 years on the Premium range.
  • Garden Master: 50-year warranty.
  • Pinehaven: 10-year warranty.
  • Cedar Shed range: 15-year warranty.
  • Streamline Carports: 10-year warranty.
  • Keter: 10-year warranty on large sheds and 2 years on storage boxes and cabinets.
  • Uglee covers: 10-year warranty.

The periods listed above are a general guide only. Each manufacturer’s warranty is subject to its own terms and conditions, and coverage can vary from what is shown here. Warranties apply only when the product is assembled, anchored, and maintained in accordance with the manufacturer’s instructions, and some brands vary their warranty length depending on environmental factors such as proximity to salt water. Failure to meet these requirements may reduce or void the warranty. For the full terms that apply to your chosen product and site, please contact our team before purchasing.

The required tools vary depending on the specific brand and model you choose. For a complete list of tools and detailed step-by-step guidance for your shed, please visit our Assembly page.

No matter which shed you are building, we always recommend wearing appropriate hand and eye protection, having a helping hand available, and avoiding installation during wet or windy conditions.

A timber frame provides a strong internal backbone for your shed, much like a house. It adds structural rigidity, prevents bowing or warping, and ensures your shed can handle high wind zones. Plus, solid wood framing makes it incredibly easy to screw in custom shelving, workbenches, and tool racks.

Whether your shed includes a frame depends entirely on the brand you choose:

  • Duratuf (Kiwi, Fortress, & Lifestyle ranges): Features a robust, full internal timber frame. The steel cladding nails directly to this timber skeleton, completely eliminating bottom metal channels that trap rust-causing water.
  • Pinehaven & The Cedar Shed Ranges: Built as premium, full-timber wooden sheds using pre-constructed modular wall panels with internal timber framing. All timber components are treated for longevity.
  • Smartstore: Utilizes an innovative semi-timber framing system. It features a treated timber top and bottom plate that locks the corners together, giving you timber’s rigidity with a very fast panel setup.
  • Garden Master: Uses an engineered steel tension-membrane design that is exceptionally strong without standard framing. However, you can add a Kwik Frame (partial aluminium framing) or a Sure Frame (full aluminium framing upgrade) on the product page.

Sliding doors offer excellent accessibility and convenience. Because they slide open smoothly along the wall, they won’t accidentally slam shut on you, and if left open, they won’t catch the wind and cause damage to the shed or nearby items. They are also a fantastic space-saving solution for smaller sections or tight spaces, as they don’t obstruct paths or garden beds when open.

Many of our brands offer sliding door configurations:

  • Duratuf (Kiwi range): Most of these models come standard with sliding doors.
  • Garden Master: These sheds give you the flexibility to upgrade the standard hinged door to a sliding door option.

This depends entirely on the specific model of the shed, its size, and your level of DIY experience.

For example, a smaller steel shed can often be put together in a day. However, a larger model like a Duratuf Lifestyle shed features a full timber frame and a much higher number of components, meaning it will naturally take longer to assemble. We always recommend setting aside a full weekend and having a helper on hand to ensure you don’t have to rush the process.

If you have a timber-framed shed, fitting tool boards, hooks, and shelving units is incredibly easy because you can screw directly into the solid wood framing.

For non-timber-framed sheds, depending on the brand, the manufacturer may offer specialized tool racks, hooks, or wall-hung shelving accessories that are specifically designed to mount securely onto the shed. You can easily select these options as add-ons when configuring your shed on the product page.

Yes, our delivery options vary depending on your location and the size of the shed:

  • Within Auckland: We offer home delivery for all of our sheds. Small to medium-sized sheds are delivered directly by our driver (provided you are within 35 km of us), while larger sheds (over 10m²) require delivery via a HIAB crane truck, which is priced on application.
  • Outside of Auckland: If you purchase our assembly service, our local assembler can provide home delivery for small to medium-sized sheds. For larger sheds over 10m², we provide free delivery to your local freight depot, you will then just need to arrange a HIAB truck to collect it from the depot and bring it to your property.

In many cases, no – you don’t! Under Schedule 1 of the Building Act, certain small structures are exempt from building consent.

Sheds: Single-storey detached buildings up to 30m² usually do not require a building consent, provided they meet specific criteria.

Under new rules from late 2025, sheds with a floor area under 10m² can now be built up to the boundary, while those between 10m² and 30m² must be at least one metre from any boundary or other building, and must also meet further conditions. Any shed with a floor area over 10m² must be built to “Building Code” which means they meet structural strength requirements. With kitset sheds this means they must be design certified by a Chartered Professional Engineer (these have a “Producers Statement”, or “PS1”), or having a Licensed Building Practitioner carry out or supervise the work. Some of the sheds we sell over 10m² have a PS1 (all Duratuf sheds over 10m²).

Carports: A building consent is not required for carports up to 20m². Carports between 20m² and 40m² can also be exempt if the design is reviewed by a Chartered Professional Engineer (these have a “Producers Statement”, or “PS1”), or the work is carried out or supervised by a Licensed Building Practitioner. To meet these carport regulations at least one side must remain open at all times.

In most cases, yes. Without a floor kit, rainwater can pool inside your shed during heavy downpours.

The floor kits provided by our manufacturers are designed to be used on flat, level ground. If your site is on a slope, you might choose to build your own custom timber platform instead of buying the standard kit to compensate for the incline. If you wish to go down this route, please contact us first and we will gladly advise you on the exact dimensions required.

Duratuf Kiwi / Fortress Sheds

Both ranges are proudly manufactured in Hamilton, New Zealand, using strong, high-tensile 0.40mm steel cladding. They share a full timber frame backbone that provides massive strength and rigidity in high wind areas. The core differences include:

  • Duratuf Kiwi: Available in a traditional gable roof profile with single-piece, press-bent ridge sheets that eliminate centre joins and potential leaks, or a sloping roof alternative on gable models (excluding the MK3B, MK4B and MK4C workshops, which are gable only). It comes standard with space-saving, pre-assembled factory sliding doors running on an upgraded aluminium Everglide track with ball-bearing rollers, and is available in unique two-tone colour configurations.
  • Duratuf Fortress: Engineered with a space-efficient lean-to roof profile where pre-folded roof sheets wrap cleanly over the end walls to prevent leaks. It features unique full-size wall sheets that completely wrap around the corners to eliminate vertical joins. It comes standard with a factory pre-assembled, hinged double-braced door that opens a full 180 degrees, and comes in single-tone colour finishes (two-colour combinations available as a special option).

Duratuf timber frame sheds are uniquely adaptable to raised concrete bases through our Raised Floor Modification. This modification lowers the cladding so that it protrudes 20mm below the bottom timber base plate, entirely blocking rainwater from blowing or seeping under the walls.

  • For the Kiwi Range: This modification alters the standard kit structure and must be specified at the time of ordering (a surcharge applies). It cannot be added after the kitset has been delivered.
  • For the Fortress Range: You do not need to pre-order this modification, as the standard wall framing sheets can be adjusted down by the builder on-site during construction.

Note: For a weather-tight finish, your raised concrete pad must be poured exactly 15mm smaller than the overall outer base size of the shed and stand at least 30mm above the surrounding ground line.

Traditionally, garden sheds rely on metal tracks at the top and bottom of the walls to hold the panels together. Over time, these tracks trap leaves, dirt, and water, leading to internal leaks and rust.

Because Duratuf premium sheds feature a heavy-duty full timber frame, the steel cladding is nailed directly to the top and bottom timber plates. This channel-free base construction allows rainwater to cascade down the ribs and drain away completely unimpeded. Furthermore, the Kiwi range features built-in spouting channels front and back to effectively direct roof water clear of your entryway.

Duratuf Lifestyle Sheds / Workshops

Both share the same construction, timber frame and cladding. The difference is in how the front wall and door openings are configured:

  • Lifestyle Sheds: Come with a single roller door for straightforward storage of gear, bikes, mowers, and tools.
  • Lifestyle Workshops: Designed to give you greater flexibility, with two opening options on the front wall so you can create separate working zones within one shed. This makes them ideal for a studio, gym, home business, garage, or workshop. Workshops come standard with a roller door on the front wall plus another door of your choice. The second front-wall opening can be another roller door, a PA (Personnel Access) door, a ranch slider, or a window. This two-opening front-wall configuration is only available on the Workshop range.

Our lifestyle sheds feature an adaptable design with multiple base pathways:

Timber Floor Kits: For models up to 10m², we offer purpose-built pre-cut Plywood or Timber Floor Kits that elevate your gear safely away from damp ground.

To comply with the New Zealand building code, a foundation is required for all models over 10m², either a concrete slab or a structural ply floor.

For a concrete slab: your raised concrete pad must be poured exactly 20mm smaller than the overall base dimension of the shed and stand at least 50mm above the surrounding ground line. The base substrate must be firmly compacted, and the slab should be 100mm thick throughout the centre, reinforced to 200mm thickness around the structural outer edges. This precise sizing ensures that the 0.4mm Armorsteel wall cladding lips past the bottom plate over the edge of the slab to prevent water ingress.

As an alternative to concrete: we offer Structural Ply Floors with engineered joists and bearers, available for sheds over 10m². Designed for use on timber piles, they are ideal for sloping or uneven ground, and certified designs with PS1s are available.

When configuring your kitset, you can include several popular factory add-ons:

  • Automatic Door Opener: A remote-controlled automatic roller door motor kit for complete push-button convenience (requires a power supply to the shed).
  • Mains-Free Shed Alarm: A battery-powered, ultra-loud 130dB security alarm with a 60-degree infrared beam that detects movement up to 6 metres away.
  • Clear Roof Panels: Translucent roof sheets designed to integrate seamlessly into your steel roof section to flood the interior workflow zone with natural daylight.
  • Shelving & Storage Benches: Interlocking 5-tier shelf units and matching lock-together workbenches with solid MDF platforms.

Rather than relying on traditional metal channels or cheap steel frames that trap dirt and moisture, Duratuf Lifestyle sheds are built with a robust, house-scale structural timber frame backbone. The hi-tensile 0.4mm Armorsteel wall cladding is nailed directly to the machine-gauged top and bottom timber plates. This structural approach delivers several major benefits:

  • Maximum Muscle: Gives the building massive inherent strength and rigidity to easily survive New Zealand’s high wind zones.
  • Eliminates Corrosion: Eliminates bottom tracks that trap leaves and pooling water, entirely preventing base rust and corrosion.
  • Endless Fitting Options: The solid wood framing makes it incredibly easy to screw or nail in heavy-duty workbenches, tool boards, shelving units, and storage hooks exactly where you want them.

Yes, the Lifestyle range is configurable:

  • Extra Wall Height: While our standard models already feature generous headroom, you can upgrade to an optional 390mm extra wall height. This extra vertical clearance adds a massive 384mm to the roller door opening height, making it ideal for storing taller vehicles or surfboards.
  • Personnel Access & Wider Doors: You can add an inwards-opening Personnel Access (PA) door 810mm W x 1920mm H with a secure key-lock for convenient everyday entry without rolling up the main door. Select models also allow you to upgrade our standard 2.4m roller door to a wider 3m version, or add double roller doors to our Workshop series.
  • Aluminum Windows: You can configure fixed or opening aluminum joinery windows 930mm W x 485mm H in multiple layout positions.

Yes. Duratuf products are custom-engineered for New Zealand’s harshest environments. Depending on your property’s geographical location, you can add on specialized performance kits:

  • Coastal Upgrade: If you are building right by the beach, our premium coastal grade cladding swap provides an extra-thick layer of zinc-aluminium substrate protection to defend against aggressive salt spray.
  • Very High Wind Kit: While our standard timber-reinforced framing is exceptionally strong, this kit reinforces your shed to meet NZS 3604 Very High Wind Zone architectural building standards.
  • Snow Load Upgrade: Standard Lifestyle sheds over 10m² feature a NZS 3604 compliant 1 kPa roof load rating. For higher elevation areas with heavy snowfall, we offer a 2 kPa Snow Load Upgrade Kit that reinforces the internal roof structure to achieve a 2 kPa roof load rating.

Duratuf Lifestyle Cabins

All Duratuf Lifestyle Cabins are available with a high-end aluminium ranchslider door and integrated structural framing windows, though you also have the option to leave the ranchslider out and source your own. When configuring your cabin, you can choose between two glazing formats depending on how you plan to use the space:

  • Single Glazed: Perfectly suited for standard hobby sheds, storage retreats, or executive garden workshops.
  • Double Glazed: Absolutely essential if you plan to use your cabin as a sleepout, home office, or extra bedroom. Double glazing provides vastly superior thermal insulation and energy efficiency to keep the space comfortable year-round.

Our lifestyle cabins feature an adaptable design with multiple base pathways:

Ply Floor Kits: For models up to 10m², we offer purpose-built pre-cut Plywood Floor Kits that create a dry platform for your gear.

To comply with the New Zealand building code, a foundation is required for all models over 10m², either a concrete slab or a structural ply floor.

For a concrete slab: your raised concrete pad must be poured exactly 20mm smaller than the overall base dimension of the cabin and stand at least 50mm above the surrounding ground line. The base substrate must be firmly compacted, and the slab should be 100mm thick throughout the centre, reinforced to 200mm thickness around the structural outer edges. This precise sizing ensures that the 0.4mm Armorsteel wall cladding lips past the bottom plate over the edge of the slab to prevent water ingress.

As an alternative to concrete: we offer Structural Ply Floors with engineered joists and bearers, available for cabins over 10m². Designed for use on timber piles, they are ideal for sloping or uneven ground, and certified designs with PS1s are available.

To ensure maximum safety during transit, your cabin will arrive in a split delivery via two separate logistics streams:

  • The Ranch Slider & Joinery: Delivered directly to your home construction address by our localized specialized aluminum joinery supplier, who will contact you in advance to coordinate a drop-off date. You will need to have a clear, safe space prepared on-site to store the glass joinery out of the way of the building area.
  • The Cabin Pack: Securely freighted directly to your selected commercial depot or freight hub.

Because these components travel via different networks, there may be a minor variance in arrival times. We strongly recommend that you do not begin assembly until both separate packs are fully on-site.

Yes, they are purpose-built for it. Unlike lightweight metal sheds, our cabins feature a robust, residential-scale 90 x 45mm structural timber frame complete with robust double studs in the corners for ultimate structural rigidity. To make internal fit-outs as simple as possible, white building paper is supplied standard for the walls and roof, and all ranchsliders and window frames are built with custom timber liners that extend exactly 12mm inside the framing to provide a perfect flush lip for your lining boards.

Smartstore Sheds

Unlike entirely metal sheds, Smartstore sheds use a unique panel assembly system featuring 45 x 45mm timber top and bottom plates. Crafted from premium timber sourced locally in NZ, this frame securely locks together at the corners to deliver superior structural strength and exceptional rigidity. Beyond adding immense stability against high winds, the solid wood plates create a highly practical platform that makes it incredibly easy to screw in custom shelving, install workbenches, and hang up heavy tools to maximize your interior storage space.

The Door & Half setup is an extra-wide double-door configuration engineered to make accessing your gear completely effortless. It provides a single large door for convenient, quick everyday use, alongside an adjacent smaller door panel. When both doors are opened together, they yield a massive clearance width of more than 1.4 metres. This wide-span clearance makes it simple to move bulky outdoor equipment in and out without scratching the frame, including ride-on lawnmowers, road bikes, kayaks, and wheelbarrows.

Pouring a raised concrete base offers an exceptionally durable and versatile foundation layout. To ensure a fully weather-tight seal, your raised concrete pad must be poured exactly 15mm smaller than the overall outer base size of the shed and stand at least 30mm above the surrounding ground line. Structurally, we recommend that the slab be 80mm thick throughout the center and reinforced to 100mm thick around the load-bearing edges. This precise sizing allows the steel wall cladding to lip over the edge and protrude down past the bottom frame plate, perfectly blocking rainwater from migrating inside the shed.

While standard shed floors typically sit underneath the walls, the Smartstore timber floor kit is uniquely designed to fit snugly inside the frame and fix directly onto the timber bottom plate. This causes the floor platform to sit up on the 45mm base plate, keeping all your valuable storage elevated safely above any damp ground surfaces. The kit arrives flat-packed with all required components cut to exact size, including H4 ground-treated timber joists, pre-cut H3 treated floorboards, and all necessary hardware for a quick installation.

Traditional garden sheds rely on metal channels at the base of the walls, which routinely trap pooling water, leading to internal leaks and the eventual corrosion of the steel siding. Smartstore sheds eliminate this vulnerability by entirely removing steel channels from the base of the structure. This unobstructed profile allows rainwater to drain away completely freely. Furthermore, when anchoring the shed to a concrete pad, the structure is designed so that the exterior steel wall cladding overlaps the concrete edge for ultimate weatherproofing.

Galvo Sheds

Both ranges are manufactured right here in New Zealand and feature a deep ribbed profile for extra strength alongside a trouble-free lockable hinged door.

  • Galvo Classic: Built using standard 0.25mm steel cladding and comes backed by a 15-year warranty. It is available in Galvalume and Hazy Grey.
  • Galvo Premium: Upgraded to 0.3mm high-tensile steel, thicker than the Classic range. It features an AZ150 Galvalume anti-corrosion base layer, a 5-micron primer, an enhanced premium paint coating for maximum weather protection, and an extended 18-year warranty. It is available in a wider range of popular colours including Ebony, Ironsand, Grey Friars, Desertsand, and Karaka.

You can fully customize your layout with our range of space-saving storage upgrades when ordering:

  • Wall-Hung Shelf Brackets: Organizers that hang directly from the wall framing to maximize your vertical space, supplied complete with three plywood shelves (1200mm x 300mm).
  • Tool Hooks: Supplied in a set of four to help keep your gear off the floor.
  • Rechargeable LED Sensor Light: An automatic motion-activated sensor light that automatically switches on and off so you can safely find what you need after dark.

No, the kitset flooring systems are sold separately. We offer a couple of specialized options depending on your site requirements:

  • Treated Timber Floor Kit: We provide precut kitset wooden floors for every single shed size in the range. These feature treated timber designed to sit directly on flat and level ground and may require pegging down in high-wind areas.
  • Flat Floor Clamps: If you are mounting your shed onto an existing flat concrete area, you can select our Flat Floor Clamps used with Dynabolts.
  • Recessed Floor Clamps: If you are pouring a new slab, we highly recommend our Recessed Floor Clamps, which provide greater protection from wind lift and stop moisture entering under your shed. If you choose to go down this route, please consult us and we will provide you with the concrete dimensions.

Yes, safety and usability are built directly into the design. Every Galvo shed features a trouble-free, lockable hinged door panel to keep your equipment secure. Additionally, the doorways are engineered with double-folded safety edges to eliminate sharp metal corners, preventing accidental cuts or scrapes when you are moving gear in and out of the shed.

Garden Master Sheds

No, the kitset flooring systems are sold separately. We offer a couple of specialized options depending on your site requirements:

  • Treated Timber Floor Kit: We provide precut kitset wooden floors for every single shed size in the range. These feature treated timber designed to sit directly on flat and level ground and may require pegging down in high-wind areas.
  • Flat Floor Clamps: If you are mounting your shed onto an existing flat concrete area, you can select our Flat Floor Clamps used with Dynabolts.
  • Recessed Floor Clamps: If you are pouring a new slab, we highly recommend our Recessed Floor Clamps, which provide greater protection from wind lift and stop moisture entering under your shed. If you choose to go down this route, please consult us and we will provide you with the concrete dimensions.

The Frame Master is a premium internal aluminum framing upgrade engineered for ultimate durability, safety, and strength. Because it uses an innovative aluminum architecture, it will never crack, warp, twist, or shrink over time. Crucially, it provides a solid internal skeleton that allows you to line the walls and securely fit-out the interior with shelves, custom tool brackets, and workbenches like never before.

There are two options to choose from:

  • Sure Frame: The fuller option, framing the top, bottom, centre and door.
  • Kwik Frame: The lighter option, framing the centre and door only.

Every single Garden Master shed can be custom-tailored to suit your space. Rather than forcing you to stick to standard dimensions, the width and depth can be adjusted in 150mm increments, so just contact us and we’ll build it to fit. You can also choose your roof style (sloped or gable), adjust the wall height in 50mm increments, and completely personalize the look using our Mix & Match system across 11 popular colour options.

Yes, you have full control over the layout. You are not restricted to a single front door. You can remove the default door or add multiple doors to the front, back, or end walls. We offer several configuration styles to choose from:

  • Hinged Doors: Available in Single (755mm opening) or Double (1510mm opening) setups.
  • Sliding Doors: Available in Single (695mm opening on sheds 1230mm or wider) or Double (1455mm opening on sheds 3030mm or wider).
  • Windows: You can integrate as many 750mm (H) x 610mm (W) windows as required, choosing between fixed Perspex or opening Louvre glass designs.

Pinehaven Sheds

All Pinehaven products are proudly made in New Zealand using treated NZ Pinus Radiata timber. Every piece of wood is treated to a grade appropriate for its use in the building:

  • Floor Bearers: Treated to H4 standards for ground contact.
  • Weatherboards: Treated to LOSP/H3 standards.
  • Floorboards: Treated to H3 standards.
  • Internal Framing: Treated to H1/H3 standards.

Important Requirement: All Pinehaven products must be painted or stained immediately after assembly to protect the timber and maintain your warranty. If you plan to position your shed against a fence or wall where access will be restricted, you must paint or stain those exterior panels before assembly. Like a timber house, your shed will require a fresh coat of paint or stain every few years to protect the timber, ensure maximum durability, and maintain your warranty.

Yes, you can. All standard Pinehaven sheds, studios, and summerhouses come equipped with a long-lasting “trimclad” profile steel roof in the classic New Zealand colour “Karaka” as standard. However, you can easily change on the product page to any alternative colour within the current NZ Steel Endura colour range, or change to marine-grade ColorMax for ultimate environmental protection. (Note: Our traditional Gazebos are the only exception and feature a cedar weatherboard roof instead of steel).

While all ranges share our kitset format with premade panels, they are tailored for different backyard functions:

  • Garden Sheds & Courtyard Cupboards: Designed for dependable tool or equipment storage. Cupboards feature lower heights than standard garden sheds and include internal shelving and a timber floor kit as standard.
  • Offices & Studios: Crafted as liveable hobby spaces or sleepouts. These models feature an aluminium ranch slider and opening window as standard, and come with building paper in the roof and fire-rated building paper in the wall panels as standard.
  • Summerhouses: Also suited to liveable use, featuring aluminium fixed windows with colonial bars (including door) as standard, with building paper under the roof and fire-rated paper in the walls as standard.

Our structures are designed with the flexibility to adapt to two primary foundation types:

  • Optional Timber Floor Kit: Adding our treated timber floor kit allows your new building to sit directly onto any level, compacted, and free-draining surface, such as grass, pavers, or an existing deck. This floor kit adds 100mm to the overall building height.
  • Concrete Pad: Alternatively, you can choose to erect your Pinehaven building directly onto your own prepared flooring system, such as a poured concrete pad. Please contact us for the concrete pad dimensions.

There is a Pinehaven verandah kit to fit most models, this can also include a decking kit to go with it.

You can also choose between a Gable end or a Lean-To Verandah.

Please allow an extra 0.9m to the width or depth of the total shed size for the verandah extension.

Note: You will need to increase the stud height to 2.0m to accommodate a Lean-To Verandah.

Cedar Sheds

Both ranges are manufactured in New Zealand using premium, sustainably sourced Canadian Western Red Cedar.

  • Classic Cedar: Features a rustic “knotty grade” rough-sawn planking, perfect for a traditional, natural look.
  • Finger-Jointed Cedar: Features interlocking planks with all natural knots removed. This creates a strong, uniform timber structure that provides a premium, ultra-stable, ready-to-paint surface.

You can choose between two primary foundation pathways:

  • Timber Floor Kit: We offer pre-cut factory floor kits featuring treated framing H4 joists and sturdy timber H3 floorboards (or a 17mm H3 plywood floor option for the Dover and Urban models). These are quick to assemble and make your shed easily relocatable in the future.
  • Concrete Pad: If you choose to pour a concrete slab, the shed can sit directly on it. Please note that for a perfect weather-tight fit, the raised concrete slab must be poured 15mm smaller than the overall base size of the shed.

The Cedar Shed range is unique in its ability to adapt to two different roof styles, so the choice comes down to look and model compatibility.

  • Cedar Shingle Roof: A rustic, traditional look that complements the natural cedar cladding. Note that the shingle roof is not available on certain models.
  • Steel Colour Roof: A contemporary look, available in four pre-painted colours: Ironsand, Karaka, Grey Friars, and Ebony.

These sheds are built to provide a dry, condensation-free interior, making them ideal for storing moisture-sensitive items. Every pre-made wall and roof panel comes fully lined from the factory with heavy-duty building paper. Additionally, the bottom weatherboards are specifically designed to overhang the base plate to prevent pooling water from creeping inside.

Yes, you do. Cedar sheds leave the factory unstained. To protect and preserve the timber, you must apply a high-quality wood stain immediately after assembling your shed. We highly recommend coating it with our specially formulated Endurance Cedar Protectant, which is designed to enhance the natural wood fibers and bring out the rich colors of the cedar.

Important Tip: If you are planning to position your shed up against a fence or a wall where access will be restricted, you must stain those exterior panels prior to assembly. Just like a timber house, your shed will require a regular coat of fresh stain every few years to ensure maximum durability and protect your warranty.

Yes, exceptionally well. Along with the natural endurance of Canadian cedar, all weatherboards are fastened to the solid treated timber frame using anti-rust stainless steel fixings, ideal for coastal areas and other harsh environments. For extra security, you can also add a Peg Down Kit (for dirt/sand) or a Bolt Down Kit (for concrete bases).

Streamline Carports

Streamline carports feature an innovative, frameless clearspan design. Because they use high-profile PurlinDek® steel roofing, the roofing iron itself provides immense built-in strength. When combined with the gutter system that acts as a perimeter beam, the structure can span up to 6 metres wide without requiring any cluttered under-roof framing or extra trusses.

Our carports are flat-packed securely into kitsets to make transport as safe and cost-effective as possible. We can arrange delivery directly to your nearest Mainfreight depot nationwide for you to collect.

Yes, it does! The structural supporting beams around all four sides of the roof function as an integrated fascia and gutter system. The kitset comes complete with the gutters, a downpipe, a downpipe dropper, and all the required sealants and fixings.

Yes. Our kitsets come complete with an up-to-date Producer Statement 1 (PS1) from a certified New Zealand engineer. This gives you absolute peace of mind that the structure is fully engineered to withstand New Zealand’s unique wind and snow conditions.

Keter Sheds

Keter is a global consumer products brand that was founded in Israel, where it remains headquartered. It has been producing resin-based household and garden products for decades and sells into more than 100 countries. Manufacturing is spread across several countries, including Israel, the United States, Canada and parts of Europe, so the country of manufacture varies by product.

Keter sheds must be placed on a surface that is completely flat and level, and cannot be assembled directly on soil or grass. A base is required underneath the shed to provide a flat, level and stable footing. A level base matters because it protects the shed’s structural integrity, prevents instability, stops water pooling underneath, keeps the doors aligned, and preserves the warranty.

Keter sheds are made from resin rather than steel or timber. The range covers resin sheds, deck boxes, and benches. Some walk-in ranges use engineered panels: the DuoTech garden shed ranges (Artisan, Newton and Oakland), and models such as the Cortina use wood composite Evotech panels for a natural wood look and feel, with double-wall construction and steel-reinforced walls and roof. The resin construction is weather resistant and maintenance free, and will not rust, rot or peel.

Filter
Apply Filters